
BEDS2
BATHS1 full 1 partial
SQUARE FEET1,081
MLS#1005781
STATUSActive
PROPERTY TYPEResidential - Condominium
SUBDIVISIONMountainview Condominiums
SCHOOLNyack
Property Description
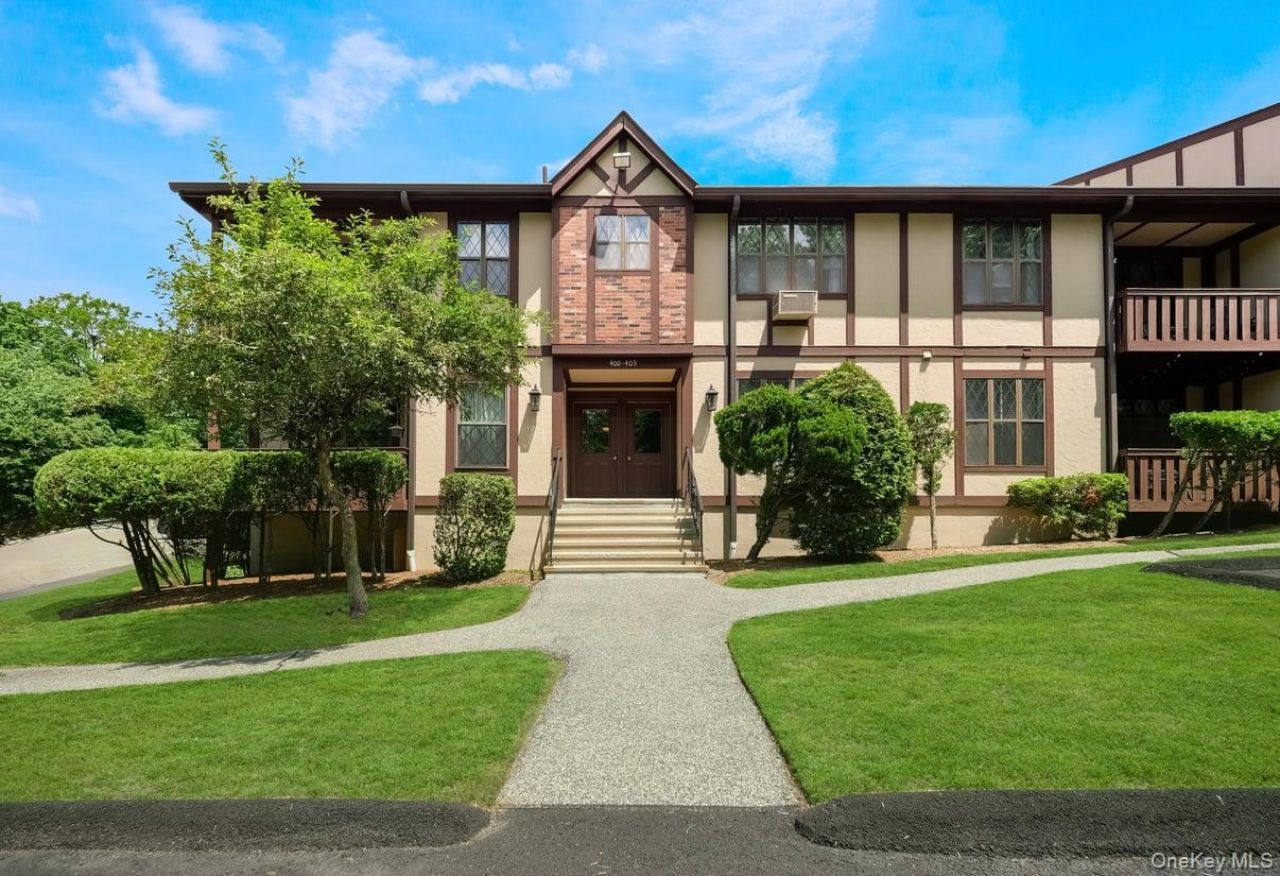
Absolutely Beautiful second Floor Unit like you have never seen before. Totally renovated. Updated windows, cherry wood floors throughout, crown molding, Amazing primary tiled bathroom with smart mirror with different light and heat settings, heated floor and his and hers shower heads . A large open Living room and formal dining area faces a landscaped courtyard with large windows to enjoy the view. Deck has a new glass door allowing plenty of light to come through. There are no words to describe this beautiful kitchen. You will fall in love with, Extra large white cabinets with granite countertops, stainless steel appliances and a smart refrigerator where you can see any app you wish. The unit features ceiling fans, great high hats light with dimmers, very sleek and modern. Updated electric panel, California closets... So many more things to talk about... A must see.. Lots of parking right at the door. Mountainview has one of the most beautiful pools in Rockland County with Hudson River Views. Close to Public transportation, Mario Cuomo Bridge (Former Tappanzee Bridge) a mile from Nyack to enjoy fantastic Restaurants, Theater, jazz clubs, seasonal street fairs, farmers market , hiking and bike trails. Everything that a Riverfront town has to offer.
Property Features
Property Type: Residential - Condominium
Cooling: Wall/Window Unit(s)
Heating: Electric
Home Style: Garden
Lot Size: 0.08 Acres
Taxes: $7,812
Year Built: 1972
Amenities
Ceiling Fan(s)
Chandelier
Crown Molding
Eat-in Kitchen
Entrance Foyer
Formal Dining
Granite Counters
Open Kitchen
Pantry
Primary Bathroom
Quartz/Quartzite Counters
Recessed Lighting
Storage
Walk-In Closet(s)
Washer/Dryer Hookup
Feature Descriptions
Appliances: Dishwasher, Dryer, Electric Range, Electric Water Heater, Microwave, Refrigerator, Washer
Association Amenities: Basketball Court, Clubhouse, Fitness Center, Landscaping, Maintenance Grounds, Parking, Playground, Pool, Snow Removal, Trash
Association Fee: $464/Monthly
Association Fee Includes: Common Area Maintenance, Exterior Maintenance, Grounds Care, Pool Service, Sewer, Snow Removal, Trash, Water
Attic: Common
Common Walls: 2+ Common Walls
Community Features: Clubhouse, Fitness Center, Playground, Pool
Exterior: Brick, Stucco
Flooring: Hardwood, Tile
Formal Dining: Yes
Included In Taxes: Sewer
Laundry: In Unit, Laundry Room
Lot Features: Landscaped, Part Wooded, Private
On Market Date: 2026-05-29
Parcel Number: 392089-059-016-0001-005-000-4040
Parking Features: Parking Lot, Unassigned
Pets Allowed: No Restrictions
Pool Features: In Ground, Outdoor Pool
Property Attached Y/N: 1
Rental Term: Monthly
Road Responsibility: Private Maintained Road
Rooms Total: 5
Sewer: Public Sewer
Utilities: Electricity Connected
Water: Public
Wooded: Yes
Local Schools
High School: Nyack Senior High School
Middle School: Nyack Middle School
Elementary School: Liberty Elementary School
School District: Nyack
Estimate Your Payment
Estimated Payment
$ 2,923.99 per month $2,149.03 Principal & Interest $651.00 Property Tax $123.96 Homeowner's InsuranceChange Payment Information
Listed By / Shown By
Listing By
Agency Name: Weichert Realtors
Agency Contact: 845-624-1700

Shown By
Agent Name: Tricia Narcisse
Agent Phone: Cell: (917) 749-9212
Agency Title: Coldwell Banker American Homes

Member Participants (and their affiliated licensees, if applicable) shall indicate on their websites that IDX information is provided exclusively for consumers’ personal non-commercial use, that it may not be used for any purpose other than to identify prospective properties consumers may be interested in purchasing, that the data is deemed reliable but is not guaranteed by MLS GRID, and that the use of the MLS GRID Data may be subject to an end user license agreement prescribed by the Member Participant’s applicable MLS if any and as amended from time to time. MLS GRID may, at its discretion, require use of other disclaimers as necessary to protect Member Participant, and/or their MLS from liability.
Based on information submitted to the MLS GRID. All data is obtained from various sources and may not have been verified by broker or MLS GRID. Supplied Open House Information is subject to change without notice. All information should be independently reviewed and verified for accuracy. Properties may or may not be listed by the office/agent presenting the information.
Privacy Policy / DMCA Notice / ADA Accessibility


This site is hosted, designed and copyright
© 1994 - 2026 by
Delta Media Group, Inc. -- Patent Pending --
404 Sierra Vista Lane | MLS# 1005781
This condo located at 404 Sierra Vista Lane , Valley Cottage, NY 10989 is currently listed for sale with an asking price of $425,000. This property was built in 1972 and has 2 bedrooms and 1 full and 1 partial baths with 1081 sq. ft. Sierra Vista Lane is located in the Mountainview Condominiums subdivision within the Nyack school district. Search Mountainview Condominiums real estate on tricianarcisse.cbamhomes.com today.